
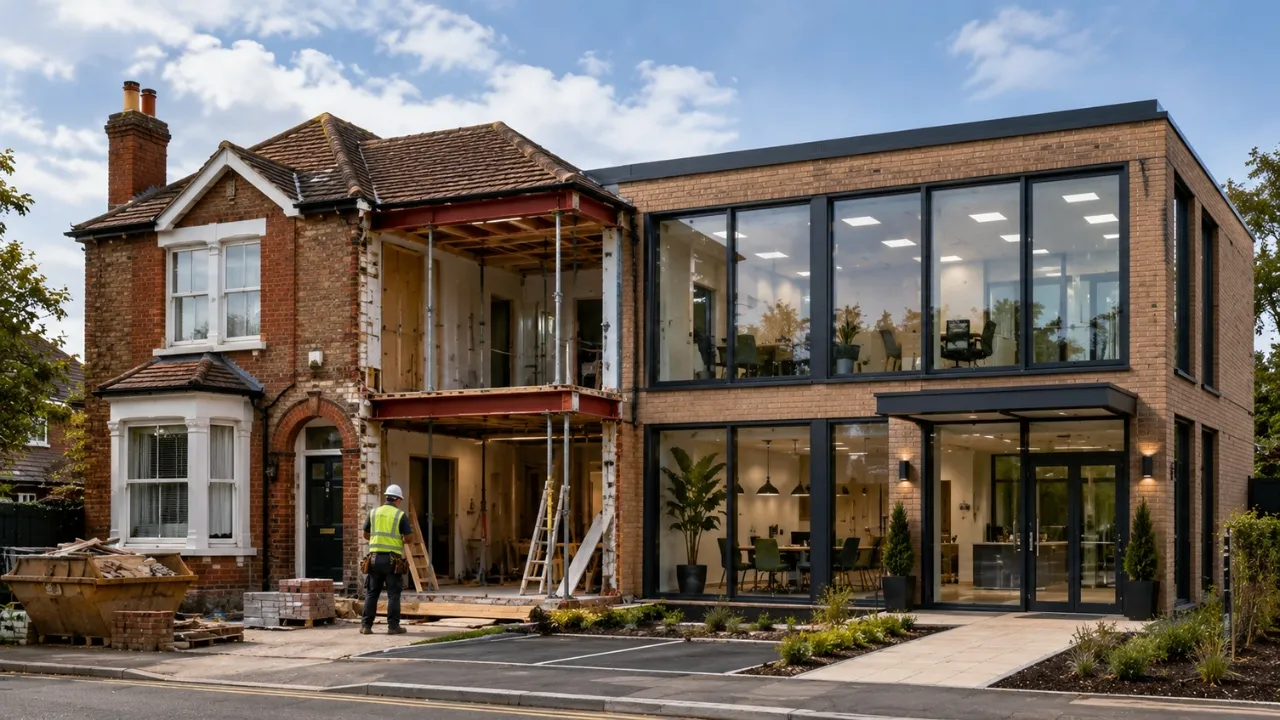
How to Move from Residential to Commercial Construction Work
Moving from residential projects into commercial construction can be an important growth opportunity for a construction business. Residential work provides valuable experience in managing trades, materials, budgets, clients and construction programmes, but commercial projects usually introduce greater complexity and more formal processes.
Commercial clients may expect detailed tendering, stronger project documentation, structured health and safety procedures, careful budget management and regular communication throughout the project. Contractors may also need to coordinate with architects, engineers, quantity surveyors, project managers and specialist subcontractors.
This guide explains the differences between residential and commercial projects, the systems contractors need to strengthen, how commercial projects are managed and how services such as residential to commercial conversion can provide a practical route into the sector.
What Is Commercial Work in Construction?
For contractors considering entering a new market, one of the first questions is: what is commercial work in construction?
Commercial construction generally involves building, refurbishing, extending, converting or fitting out premises primarily used for businesses, organisations or other non-residential purposes.
Common examples include:
- Office buildings: This can involve new office construction, refurbishment of existing workplaces or internal fit-outs. Projects may require partitioning, electrical installations, data cabling, lighting, ventilation and specialist finishes.
- Retail units: Retail construction can include shop refurbishments, new store fit-outs and landlord works. Contractors often need to complete these projects within strict programmes because delays can prevent the retailer from opening and trading.
- Restaurants and cafés: Hospitality projects may require specialist kitchens, ventilation, drainage, electrical systems and customer-facing finishes. Coordination between different trades is particularly important because many installations depend on one another.
- Warehouses and industrial premises: These projects can involve structural work, flooring, loading areas, lighting, mechanical systems, offices and storage facilities. They may also have specific operational and safety requirements.
- Hotels and hospitality buildings: Hotel projects can include guest rooms, reception areas, kitchens, restaurants and communal spaces. Contractors must usually maintain consistent quality across a large number of similar rooms and areas.
Commercial construction is therefore not simply residential building work on a larger scale. It normally requires stronger coordination, documentation and project control.
Residential vs Commercial Construction: What Are the Main Differences?
Understanding the differences between residential and commercial construction is essential before moving into the commercial sector.
Although many practical building skills transfer between both areas, the way projects are planned, managed and delivered can be very different.
Area | Residential Construction | Commercial Construction |
Typical Client | Homeowners, landlords and residential developers | Businesses, commercial landlords, developers and organisations |
Project Size | Usually smaller or medium-sized projects | Can range from small fit-outs to major developments |
Decision-Making | Often one homeowner or a small number of decision-makers | May involve project managers, architects, surveyors, consultants and business owners |
Tendering | Quotations may be relatively straightforward | Formal tender documents and detailed pricing are common |
Project Management | Can sometimes be managed through simpler systems | Usually requires detailed programmes, reporting and cost control |
Documentation | Often less extensive | Detailed documentation and records are normally expected |
Building Services | Standard domestic electrical, heating and plumbing systems | May include complex electrical, ventilation, fire, data and security systems |
Programme Requirements | Timelines may have some flexibility | Completion dates can directly affect business operations and revenue |
Health & Safety | Important on every project | Often requires more formal processes, documentation and site controls |
Subcontractors | Fewer specialist trades may be required | Multiple specialist subcontractors are commonly involved |
Cash Flow | Lower upfront expenditure in many cases | Larger projects can create significantly greater cash flow requirements |
Contracts | Agreements can be relatively simple | Commercial contracts can contain more detailed obligations and risk provisions |
The main change is not necessarily the type of building work being completed. It is the level of management and coordination required around the construction itself.
Decide Which Commercial Sector to Enter First
Trying to offer every type of commercial construction service immediately can stretch a business too far.
It is usually better to identify commercial projects that are reasonably close to the type of residential work you already complete.
For example:
- Small office refurbishments: Contractors experienced in residential refurbishment already understand internal alterations, flooring, decoration, joinery and electrical work. Office projects allow these skills to be transferred into a commercial environment while introducing new requirements such as data systems and office layouts.
- Retail refurbishments: Retail projects can suit contractors experienced in high-quality internal finishing. However, these jobs often have strict completion dates, so they are also a useful way to develop stronger programming and subcontractor coordination.
Understanding Contractor vs Subcontractor roles can also help contractors manage responsibilities more effectively on these projects. - Restaurant fit-outs: Contractors with experience in kitchens, extensions and property refurbishment may be able to move into hospitality projects. They will need to become comfortable coordinating commercial kitchens, ventilation, electrical services and customer-facing finishes.
- Property conversions: Conversion projects can provide a natural bridge between residential and commercial construction because much of the existing building knowledge remains relevant. The main challenge is adapting the property to different operational and regulatory requirements.
- Small commercial extensions: Contractors already experienced in residential extensions may find smaller commercial extensions a logical next step. Structural work may be familiar, while the project introduces more formal commercial processes.
Starting within a clearly defined sector allows the business to develop commercial experience gradually instead of taking unnecessary risks.
Consider Residential to Commercial Conversion Projects
One practical route into the commercial sector is residential to commercial conversion work.
These projects involve adapting premises previously used as residential accommodation for an appropriate commercial purpose, subject to planning, building control and other applicable requirements.
Potential projects can include:
- Residential property to office: Existing rooms may be reconfigured into workspaces, meeting rooms, reception areas and staff facilities. Electrical systems, internet connectivity, lighting and accessibility may also need upgrading.
- Residential property to clinic: A former house may require treatment rooms, reception facilities, suitable access and additional safety measures. The contractor must coordinate construction requirements with the intended use of the property.
- Residential building to professional premises: Properties can sometimes be adapted for accountants, solicitors, consultants or other professional services. This may require layout changes, improved accessibility, signage and commercial-standard services.
Residential contractors already understand many aspects of existing building fabric, internal refurbishment and structural alterations.
Understand Commercial to Residential Conversion Work
Even when your main objective is entering commercial construction, understanding commercial to residential conversion projects can broaden your capabilities.
These projects involve adapting commercial premises for residential use where the proposed development is allowed and the relevant requirements can be met.
Typical work may include:
- Internal reconfiguration: Large commercial spaces may need to be divided into bedrooms, kitchens, bathrooms and living areas. This usually requires careful coordination between architectural layouts and building services.
- New plumbing and heating: Existing commercial systems may not be suitable for residential use. Contractors may need to install new pipework, heating systems, bathrooms and individual services.
- Fire protection improvements: A change in building use can affect fire safety requirements. Fire doors, alarms, escape arrangements and compartmentation may all need consideration as part of the design.
- Acoustic and thermal improvements: Residential buildings need suitable insulation against heat loss and unwanted noise. Existing commercial structures may therefore require additional wall, floor or ceiling treatments.
Experience across both commercial to residential conversion and residential-to-commercial projects can help contractors develop a strong understanding of adapting existing buildings for new uses.
Strengthen Your Project Management Systems
Strong project management commercial construction processes are essential as projects become larger and more complicated.
Informal communication and basic spreadsheets may work for smaller residential projects, but commercial clients often expect more structured management.
Project Programming
A detailed programme should show when major activities are expected to begin and finish.
For example:
- Site mobilisation: This includes organising site access, welfare facilities, temporary protection and initial site preparation. A properly organised site from the beginning can prevent avoidable disruption later.
- Strip-out and demolition: Existing fixtures, partitions and unwanted materials may need to be removed before new work begins. The sequence should be carefully planned so that structural elements and services are not unintentionally affected.
- First-fix services: Electrical wiring, plumbing, ventilation and other concealed services generally need to be installed before walls and ceilings are closed. Poor coordination during this stage can result in expensive rework.
- Internal construction: Partitioning, ceilings, flooring and other internal elements should be programmed around the progress of different trades. Contractors need to make sure one activity does not prevent another from continuing.
- Testing and snagging: Time should be included for testing systems, identifying defects and completing outstanding items. Leaving these activities until the final few days creates unnecessary pressure before handover.
Cost Control
Larger projects require continuous financial monitoring.
Important areas include:
- Original budget: The project should begin with a clear financial baseline showing expected costs and margin. Without this, it becomes difficult to recognise whether financial performance is improving or deteriorating.
- Committed costs: Orders and subcontract agreements should be tracked as soon as they are placed. This gives a more accurate picture than looking only at invoices that have already been paid.
- Variations: Changes requested during construction should be recorded and priced properly. Allowing additional work to proceed without documentation can quickly reduce the project’s profitability.
- Forecast final cost: Contractors should continually estimate what the project is likely to cost at completion. This provides an early warning when labour, materials or subcontractor expenditure begins exceeding expectations.
Learn How Commercial Tendering Works
Residential contractors often secure work through referrals and direct quotations.
Commercial projects may involve a more formal tendering process.
A tender package could include:
- Architectural drawings: These show layouts, dimensions and design information. Contractors should review them carefully rather than pricing only from the written scope.
- Specifications: Specifications explain required products, materials and workmanship standards. Missing an important specification can lead to major additional costs after the project begins.
- Scope of works: This defines what the contractor is expected to provide. Any unclear areas should be clarified before the tender is submitted.
- Programme requirements: The client may specify a required start or completion date. Contractors should confirm that these dates are achievable before committing to them.
- Contract information: Payment terms, responsibilities and other contractual requirements may be included within the tender documents. These conditions should be considered when preparing the price.
Submitting the lowest price should not be the main objective.
A commercial contract that generates high turnover but little or no profit is not business growth.
Build Relationships with Reliable Specialist Subcontractors
Commercial projects often require more specialist contractors than residential projects.
Examples include:
- Mechanical contractors: They may handle commercial heating, ventilation and air-conditioning systems. Their work often needs to be coordinated closely with ceilings, electrical installations and other building elements.
- Electrical contractors: Commercial electrical work may include distribution systems, emergency lighting, data infrastructure and specialist power requirements. Electrical planning should begin early rather than being treated as a finishing activity.
- Fire protection specialists: Depending on the project, specialist contractors may install alarms, fire stopping or other protection systems. Their work must coordinate with the overall fire strategy for the building.
- Drylining and ceiling contractors: Commercial interiors frequently use partition and suspended ceiling systems. Their programme must align with mechanical and electrical installations located above ceilings and within walls.
- Flooring contractors: Commercial flooring can involve specialist materials designed for heavy traffic or specific operating environments. Preparation of the underlying surface is equally important for achieving a good result.
Develop relationships with suitable subcontractors before you urgently need them.
A low-cost subcontractor who repeatedly causes delays or quality problems can ultimately cost far more than a reliable specialist.
Improve Your Construction Documentation
Strong documentation becomes increasingly important as projects grow.
Useful records include:
- Progress reports: Regular reports give clients a clear picture of completed work, current activities and upcoming stages. They also provide an opportunity to raise delays or decisions requiring attention.
- Meeting notes: Important decisions made during meetings should be recorded. This reduces disagreements about what was discussed or approved several weeks later.
- Requests for information: When drawings or specifications are unclear, questions should be formally raised before affected work proceeds. This can prevent assumptions from turning into costly mistakes.
- Site photographs: Regular photographs provide a visual record of construction progress and concealed work. They can also be useful when reviewing problems later.
- Snagging records: Outstanding defects should be listed, assigned and tracked until completion. A structured snagging process helps produce a more organised final handover.
Documentation is not unnecessary administration. On larger projects, it is one of the tools used to protect programme, quality and profitability.
Become Comfortable Working with Consultants
A commercial building construction project may involve a much larger professional team than a typical residential job.
You may work with:
- Architects: Architects develop the design and coordinate many aspects of the building. Contractors should raise construction concerns early rather than making unapproved changes on site.
- Structural engineers: They provide information relating to structural elements such as beams, foundations and load-bearing modifications. Their details should be properly understood before structural work begins.
- Quantity surveyors: Quantity surveyors may manage project costs, valuations and variations. Clear records and accurate pricing make financial discussions considerably easier.
- Project managers: A project manager may oversee programme, communication and coordination on behalf of the client. Contractors should provide information and updates in the format and frequency agreed for the project.
- Building services consultants: Mechanical and electrical consultants can be responsible for designing important building systems. Their drawings need to be coordinated with architectural and structural information.
The ability to communicate effectively with the professional team is an important commercial construction skill.
Improve Health and Safety Management
Health and safety should be properly managed on every construction site, but commercial projects often require more formal procedures and records.
Important areas include:
- Site inductions: Everyone working on the project should understand site-specific risks, rules and emergency arrangements before starting work.
- Risk assessments and method statements: Higher-risk activities should be properly assessed and planned. This helps identify hazards before work starts rather than reacting after an incident.
- Working at height: Suitable equipment, access arrangements and control measures need to be planned for work carried out above ground level.
- Site inspections: Regular inspections help identify unsafe conditions and confirm whether agreed procedures are being followed.
- Subcontractor management: Main contractors should understand how subcontractors intend to complete their work and whether appropriate safety arrangements are in place.
For UK projects, contractors should also understand the responsibilities that may apply under relevant construction health and safety requirements.
Understand Planning and Building Requirements
Different commercial projects can have different planning, building control and technical requirements.
This becomes particularly important when changing how a property is used.
For a residential to commercial conversion, considerations may include:
- Accessibility: Commercial premises may need appropriate access and facilities for a wider range of users. Accessibility should therefore be considered during the design rather than added as an afterthought.
- Fire safety: Escape routes, alarms, fire-resistant construction and other measures may need to be reviewed depending on the new building use.
- Ventilation: Offices, restaurants, healthcare premises and other commercial buildings may have ventilation needs significantly different from a residential property.
- Structural alterations: Removing walls or introducing new openings may require structural assessment and appropriate design information before construction begins.
- Sanitary facilities: The number and type of facilities required may change depending on occupancy and how the building will be used.
Contractors should work from appropriate approved information and coordinate with the relevant professionals where specialist advice is required.
Learn to Manage Commercial Construction Programmes
Time can have a direct financial impact on commercial clients.
A delayed shop opening can mean lost sales. A delayed restaurant can mean employees are being paid before the business is able to trade. An office delay can affect an entire company relocation.
Commercial programmes therefore need careful attention.
Important principles include:
- Understand dependencies: Some activities cannot begin until others are complete. For example, ceilings may depend on mechanical and electrical first-fix installations being completed and inspected.
- Order long-lead materials early: Specialist equipment, glazing, joinery or other products may have long manufacturing periods. Late orders can delay an otherwise well-managed project.
- Monitor progress regularly: Do not wait until the project is obviously behind the programme. Compare actual progress against the planned programme throughout construction.
- Allow time for handover: Testing, certification, snagging and final client inspections require time. Treating practical completion as simply finishing physical construction can create last-minute problems.
Prepare for Greater Cash Flow Requirements
One of the biggest risks when moving into commercial construction is focusing on contract value rather than cash flow.
A larger project may require significant expenditure on:
- Materials
- Labour
- Specialist subcontractors
- Plant and equipment
- Site facilities
- Waste management
- Insurance
- Deliveries
Some of these costs may need to be paid before corresponding payments are received from the client.
A £500,000 project is not automatically better than a £100,000 project if the business cannot comfortably finance it.
Before accepting larger contracts, prepare realistic cash flow forecasts and understand when project expenditure and client payments are expected.
Build a Commercial Construction Portfolio
Commercial clients often want evidence that a contractor has successfully completed similar work. A clear case study process can help demonstrate your experience and make your portfolio more useful.
Good case studies should explain:
- Client requirement: Explain what the client needed and the objectives of the project. This helps potential clients recognise projects similar to their own.
- Construction challenge: Describe important difficulties such as restricted access, short programmes or work within an occupied building. Showing how problems were handled demonstrates practical experience.
- Scope of work: Clearly outline the main work completed rather than simply showing finished photographs. Potential clients want to understand your actual involvement.
- Completed result: Use professional photographs and explain how the finished project met the client’s requirements.
Over time, develop case studies covering different sectors and project types.
Start with Smaller Commercial Projects
Moving directly from domestic refurbishment into a major development creates unnecessary risk.
Consider starting with:
- Small office refurbishments: These allow contractors to become familiar with commercial processes without immediately taking on an extremely large contract.
- Retail improvements: Smaller retail projects can help develop experience with short programmes and business-critical completion dates.
- Landlord works: Preparing commercial properties for future tenants can provide valuable experience of basic commercial fit-out requirements.
- Conversion projects: These provide a useful combination of familiar existing-building work and new commercial requirements.
Each completed project strengthens your systems, portfolio and understanding of commercial clients, helping you build confidence and grow your own business into larger commercial opportunities.
A Practical Route from Residential to Commercial Construction
A sensible transition can be divided into stages:
- Strengthen your business systems. Improve estimating, cost control, documentation and programme management before taking on significantly larger work.
- Take smaller commercial projects. Begin with refurbishments, fit-outs or conversion projects that overlap with your existing residential skills.
- Build commercial case studies. Document completed projects properly so future clients can see evidence of your capabilities.
- Develop professional relationships. Build connections with architects, developers, commercial property managers, surveyors and other professionals who may introduce future opportunities.
- Improve your subcontractor network. Establish relationships with specialist trades capable of meeting commercial standards and programmes.
- Move towards larger projects gradually. Increase project complexity only when your systems, finances and management capacity can support it.
Final Thoughts
Moving from residential projects into commercial construction work can create opportunities for larger contracts, repeat business and long-term company growth. However, entering the sector successfully requires more than having strong practical construction skills.Learning how to win bigger construction projects also requires a strong approach to estimating, client relationships and project delivery.
Residential contractors need to strengthen estimating, project management, programme control, documentation, cash flow management and subcontractor coordination before increasing the size and complexity of their projects.
Starting with smaller commercial refurbishments or residential to commercial conversion projects can provide a practical route into the market. These projects allow contractors to use existing experience while gradually learning the additional requirements associated with commercial construction.

Free guide
Construction Project Leads Guide
Every lead source compared, which ones work for contractors under £3M, and scripts for calling architects and QSs.
Get the free guide →Or book a free business assessmentFAQs
How to turn a residential property into a commercial property in the UK?
Check the property’s current Use Class and the proposed commercial use. Depending on the change, you may need planning permission or prior approval. Always check with your local planning authority before starting work.
How much does it cost to convert residential to commercial?
Costs vary depending on the property, size, planning requirements and building work. You may need to budget for planning fees, surveys, professional fees, structural work and building upgrades.
Can a residential property be converted to a commercial property?
Yes, it can be possible. However, the proposed commercial use must comply with planning rules, and planning permission may be required.
How to convert land to commercial?
Check the land’s existing lawful use, identify the proposed commercial use and review local planning policies. If permitted development does not apply, you may need to submit a planning application.
What is the cost of converting residential to commercial?
There is no fixed cost. The final price depends on the type of commercial use, property condition, construction work, professional fees and planning requirements.
Bidding for public or commercial work? Read our guide on how to win construction tenders in the UK.
Which commercial activities are allowed in residential areas?
Some low-impact uses, such as certain home offices and professional services, may be permitted. Retail, restaurants, workshops and other commercial uses may require planning permission depending on the circumstances.