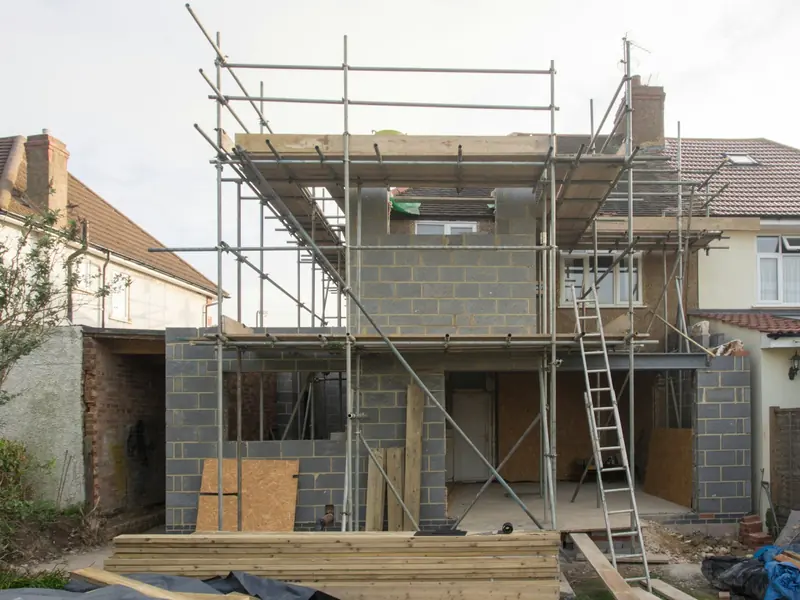
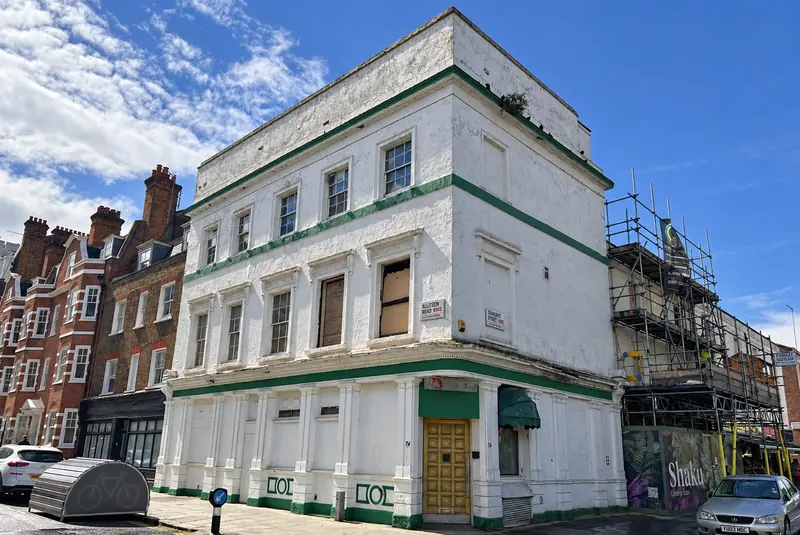
How to Price Loft Conversion and Extension Jobs

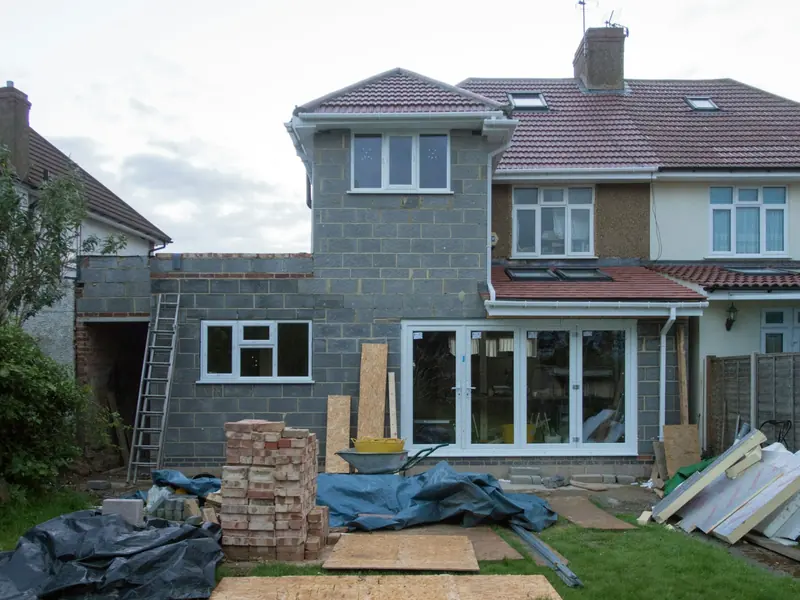
The short answer
Price a loft or extension from a full cost build-up: scaffold, steel and calculations, building control, party wall, every trade, skips and making good, then your margin. Add staged payments that keep you ahead of the spend. The 'average price' homeowners read online often leaves a builder nothing.
- The online average is a price, not your cost. A 2026 homeowner guide puts a 30 m² dormer at about £50,000. In our example, the real cost of a dormer is £38,000, so £50,000 only works at a 25% floor.
- Professional fees and approvals are real costs. Structural calculations, building control and party wall surveyors added £3,300 to our example. Leave them out and £4,400 of price disappears.
- Check permitted development first. Loft additions are allowed up to 40 m³ on terraced houses and 50 m³ on detached and semi-detached houses, with conditions.
- Stage payments must lead the spend. Scaffold, steel and roof materials are paid early. Tie each payment to a stage you can prove.
Lofts and extensions are the bread and butter of UK residential builders, and the jobs homeowners research hardest. Before they call you, they have read that a dormer costs "about £50,000". If your cost is close to that, you are working for nothing.
This guide shows how to price loft conversion jobs and extensions from your real costs. It is for owners of UK loft and extension companies. It covers the fees and approvals that catch builders out, and stage payments so the job never runs on your money.
Want your last quote checked against your real costs? Book a free strategy call.
Where loft and extension builders lose money
These jobs are big, long and full of other people's decisions:
- Fees and approvals left out: structural calculations, building control, party wall surveyors
- Steel and scaffold priced from last year's job, not this one
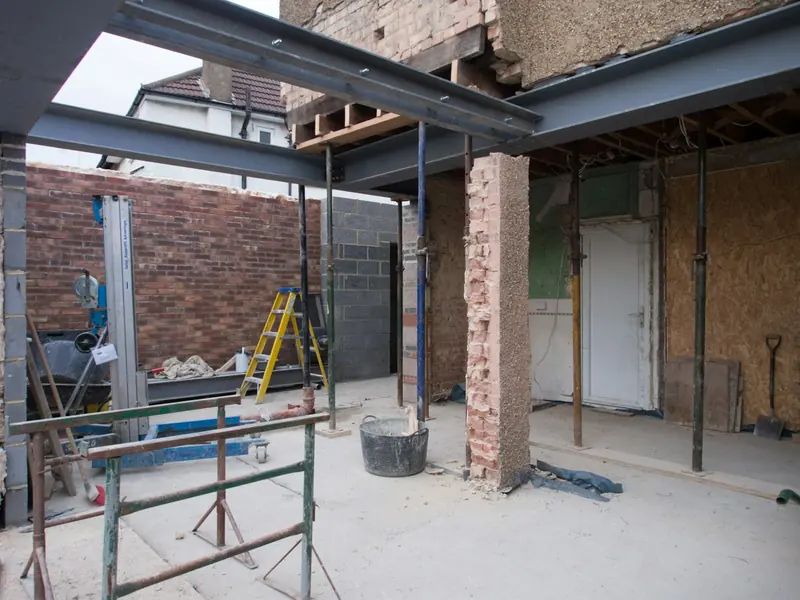
- Programme slips from party wall notices, steel lead times and weather with the roof open
- Client changes to dormer size, windows, en-suite and finishes after the price
- Stage payments that lag behind the spend, so you fund the job
- Making good downstairs (stairs, landing, decoration) that nobody priced
Build the price from packages
Worked example: 30 m² rear dormer loft conversion with en-suite, semi-detached (example figures)
| Package | £ |
|---|---|
| Scaffold, including the hire period | 3,500 |
| Structural steel and fixing | 2,800 |
| Structural engineer's calculations | 800 |
| Building control fee | 1,000 |
| Party wall surveyors (provisional sum) | 1,500 |
| Materials: timber, roofing, windows, insulation, boards | 8,500 |
| Staircase | 2,400 |
| Labour: carpentry, roofing, plastering | 11,000 |
| Electrics (sub) | 2,200 |
| Plumbing and en-suite (sub) | 2,400 |
| Skips | 900 |
| Making good and decoration | 1,000 |
| Direct cost | 38,000 |
| Price at a 25% floor (÷ 0.75) | 50,667 |
A 2026 homeowner guide puts a 30 m² dormer at about £50,000 (range £40,000–£60,000). So the "average" price only works if your costs are this tight and your floor is 25%.
Now forget the engineer, building control and party wall surveyors (£3,300). The price drops to £46,267, and £4,400 of price is gone on every loft like it.
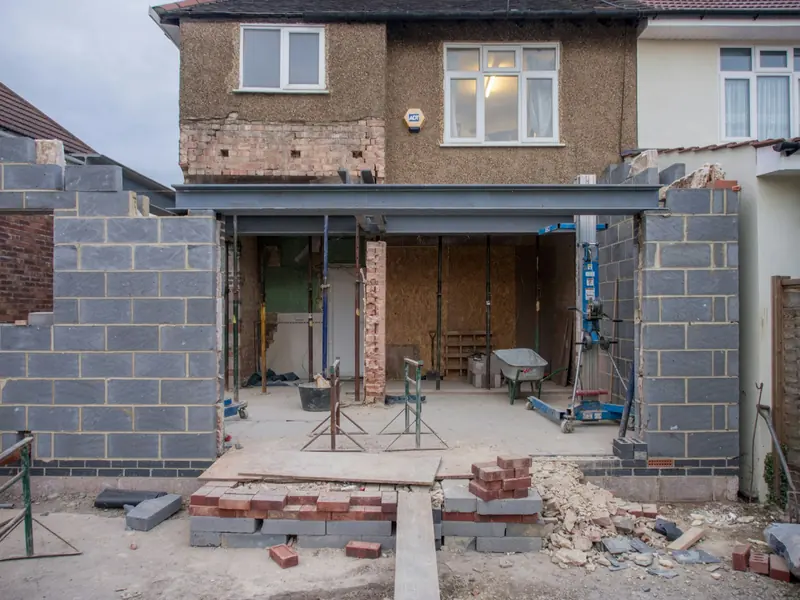
Check permitted development and approvals before you price
What the client is allowed to build changes the job. In England:
- Loft conversions can be permitted development up to 40 m³ of extra roof space on terraced houses and 50 m³ on detached and semi-detached houses, with conditions (no dormer on the front roof slope facing a road, similar materials, not above the existing ridge)
- Single-storey rear extensions can be permitted development up to 3 m deep on attached houses and 4 m on detached, or up to 6 m / 8 m with prior approval
- Conservation areas, listed buildings and flats need different routes
- A Lawful Development Certificate gives the client written proof
Building regulations apply to every loft and extension: structure, fire escape, insulation, ventilation and stairs. A loft stair needs 2 m headroom. Where the roof does not allow 2 m, it needs at least 1.9 m at the centre and 1.8 m at the side.
Work this out at survey stage, because a stair that does not fit can kill the design. See building control won't sign off for what happens when it goes wrong.
Want your lofts and extensions priced package by package from your own numbers?
Book a free strategy call.
Put party wall and steel into the program
Two things decide when you can actually start:
- Party wall notice. Cutting steel into a party wall needs notice to the neighbours at least two months before the work. If they dissent, two surveyors (or one agreed surveyor) agree an award, usually paid for by your client. Put the notice period in the programme and the surveyors in as a provisional sum.
- Steel. Get the calculations, order the steel and know the delivery date before you book the scaffold.
Then protect the roof: a temporary roof or a tight sequence from strip-out to watertight. Weather days with the roof open cost you more than on any other job.

Booking the scaffold before the party wall award and the steel date are confirmed. You pay hire on an empty scaffold for weeks, and the client starts asking why nothing is happening.
The Builder's Pricing Playbook
The package-by-package estimate sheet, with provisional sums and the before-you-send quote checklist.
Get the free guideStage payments that lead the spend
On a loft, you spend heavily early: scaffold, steel, timber, roofing and windows. Stage payments must arrive before each spend, not after.
| Stage (example) | Share of price | £ (on £50,667) |
|---|---|---|
| Deposit on signing (materials ordered) | 10% | 5,067 |
| Scaffold up, steel in | 20% | 10,133 |
| Roof structure and dormer watertight | 25% | 12,667 |
| First fix complete | 20% | 10,133 |
| Plastered | 15% | 7,600 |
| Completion and sign-off | 10% | 5,067 |
Tie each stage to something you can show with photos. See how much deposit should a builder take for the deposit itself.
Win more lofts and extensions at full price
Homeowners compare three quotes on price. The builders who win at full price get in earlier and sell better:
- Architects and designers see lofts and extensions months before the homeowner calls a builder; see how to get work from architects
- Present the quote face to face, walk through the packages and the programme, and follow up every open quote weekly
- Show finished work Photos, the drawings and the program from real jobs
Adam, a builder in our mentorship, signed £91,796 of work in 8 days. That included a £49K extension, at up to 46% margin. Individual results, not typical or guaranteed.
For a four-minute score of your pricing, cash, sales and systems, take the free Construction Business Scorecard.
Grow a loft and extension company with a mentor who builds
Sviat Jay runs a working construction company, Craftex, and mentors owners one to one himself. There is no standard program for hundreds of firms: one owner is strong at sales, another at running sites. He finds those strengths and builds on them.
He is aiming for results in about 4 months rather than 1–3-year programs. To price your next loft with us, book a free strategy call.
If you want your estimates built for you, see our construction estimating services.
Want to know which of your lofts and extensions really make money?
Book a free strategy call.
Before you send your next loft or extension quote
Planning and building regulation points are general information for England as of October 2026. Check each project with your architect, building control and party wall surveyor.
Before you go
- Every package is priced, including engineer, building control and party wall
- Permitted development, stair headroom and fire escape are checked
- The program includes the party wall notice and steel delivery
- Stage payments arrive before each big spend
- Client changes are priced and approved in writing